
Property
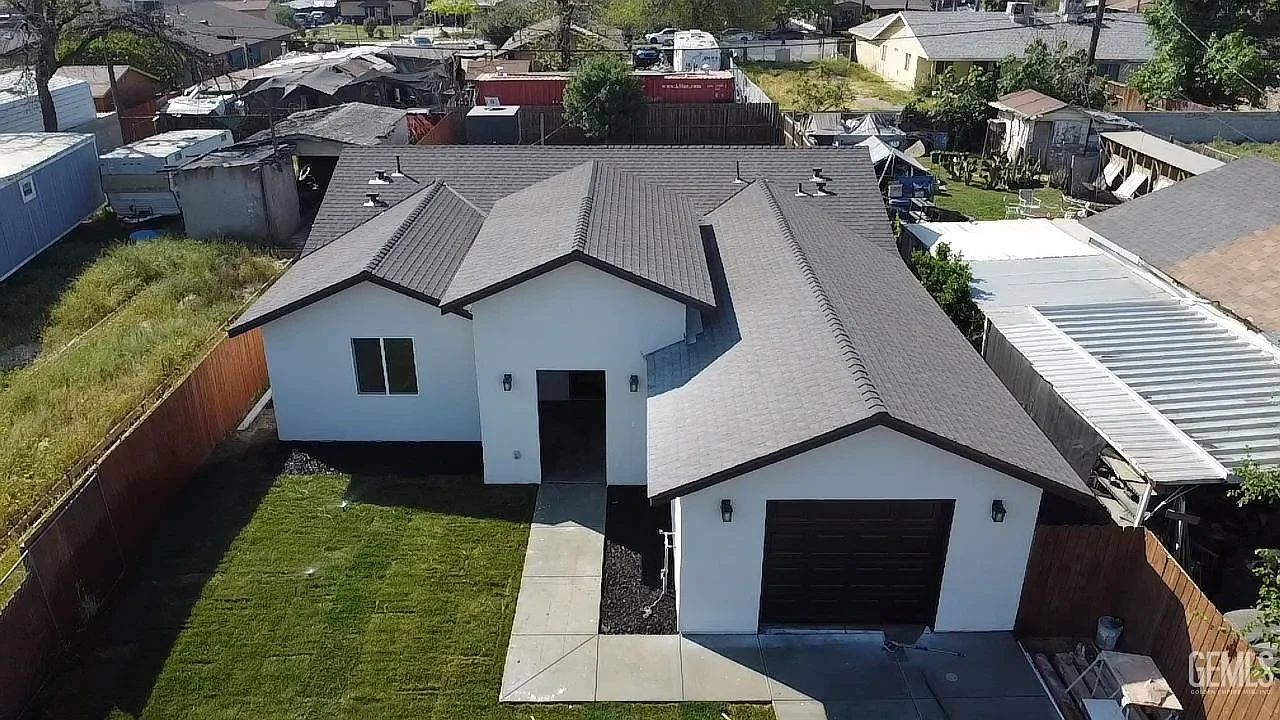
Construction planning accounts for access, occupied areas, utilities, and existing site conditions.
Detached / Attached / Conversions / Bakersfield
01 / Construction approach
ADU construction brings together site access, utilities, structural work, energy requirements, inspections, and the details of an existing property. We coordinate the work as one connected construction project.
Request an ADU construction proposalCompare ADU work with home additions · Prepare your project information
The starting point is the property and proposed unit. Access for crews and materials, the distance to utility connections, existing structures, unit size, and finish selections can all change the work involved. A garage conversion also needs review of the existing floor, walls, roof, and building systems.
You can contact us before approval. Tell us if you need help with the planning stage or already have approved ADU drawings. Select design, construction, or both on the request form. A construction proposal is developed around the documented scope and known property conditions.
Compare an ADU with a home addition when deciding whether you need a separate dwelling or more space within the existing home.
02 / Typical scope
Every proposal is based on the property, plans, existing conditions, project responsibilities, and work specifically included in the agreed scope.
Build a separate accessory dwelling unit around the approved site layout, foundation, utility connections, and access available on the existing property.
Coordinate an addition connected to the existing home, with attention to structural connections, shared walls, utility routing, and protection of occupied areas.
Review the existing garage and approved conversion plans to organize changes to the structure, floor, envelope, plumbing, electrical, and living-space finishes.
Define the intended use and approved scope before construction. A guest room, accessory dwelling unit, and other residential infill can require different project documents and work.
Plan the sequence for water, sewer, electrical, and mechanical work, including access for underground connections and coordination with the existing residence.
Organize inspection readiness and correction items as the unit moves from foundation and framing through rough systems, finishes, and final approvals.
03 / How we move the work forward
Construction planning accounts for access, occupied areas, utilities, and existing site conditions.
The project is sequenced from site work and structure through systems, finishes, and inspections.
We track correction items and final approvals so the completed unit reaches the finish line.
California licensed contractor
1120087
Share the property address or APN, whether you want a detached ADU, attached ADU, or garage conversion, and the status of your plans. Include the approximate size and whether the main home will remain occupied. Select ADU construction on the request form to start the discussion.
Request servicesCall (661) 431-4786