
Investigate
We review accessible existing conditions and identify questions that could affect sequencing or cost.
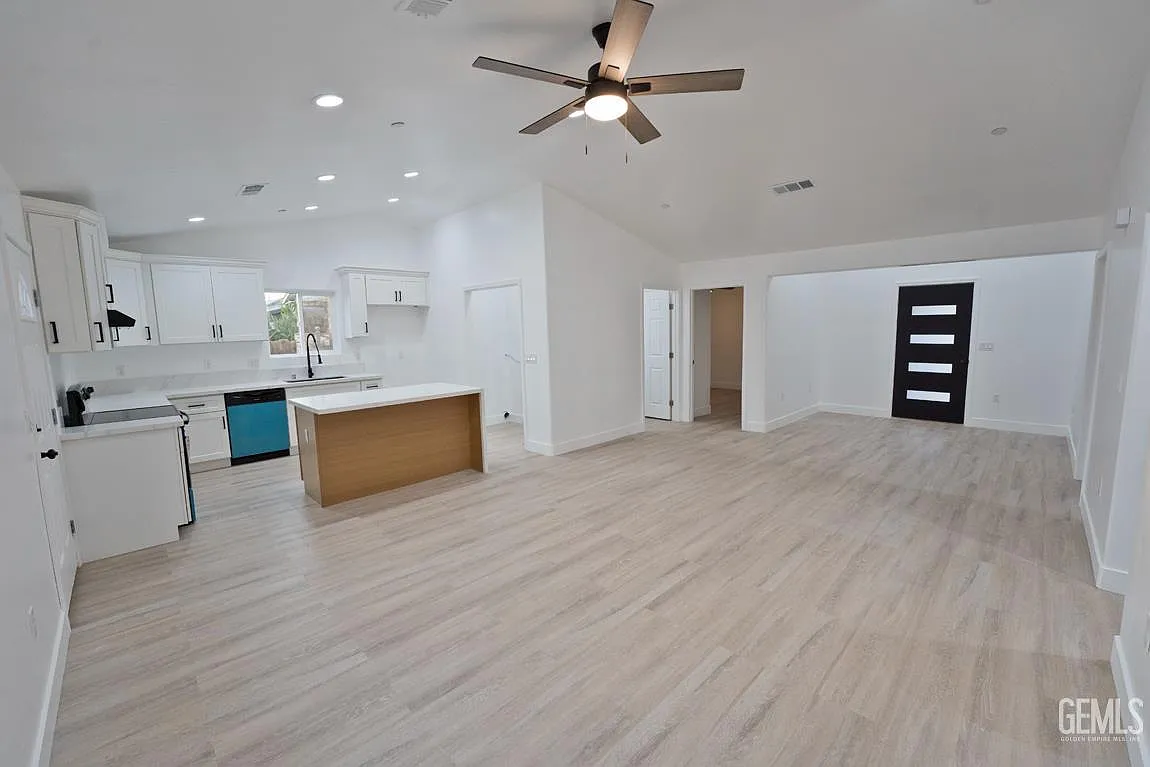
Renovate / Expand / Reconfigure / Bakersfield
01 / Construction approach
Remodels demand careful investigation and sequencing because new work must connect to existing conditions. We organize demolition, structural changes, building systems, finishes, and inspections around a clear scope.
Request a remodeling proposalPlanning construction in an occupied home · Resolve owner selections before purchasing
List the rooms included, the layout changes you want, and whether plumbing fixtures, kitchen appliances, windows, or structural walls will move. For an addition, include the proposed size and how it connects to the house. These details help distinguish finish upgrades from work involving structure and utilities.
That depends on the scope and construction sequence. Discuss access, temporary loss of kitchens or bathrooms, utility interruptions, and separation of work areas before setting a schedule. An occupied remodel requires a clear plan for daily use of the property as well as the work itself.
View the Kentucky Home project and Casa Lee for examples from our residential portfolio.
02 / Typical scope
Every proposal is based on the property, plans, existing conditions, project responsibilities, and work specifically included in the agreed scope.
Connect new living space to the existing house, coordinating foundations, framing, roof connections, utilities, and finishes around the approved addition plans.
Sequence demolition, structural changes, systems work, and finishes across multiple rooms. Discuss access and occupancy before work starts.
Coordinate the layout, cabinetry, lighting, plumbing, electrical, and finish selections included in the agreed renovation scope.
Organize changes to walls and room layouts around the approved documents and accessible existing conditions, including structural or utility work where required.
Coordinate the exterior elements included in the project, with attention to connections between existing construction, new work, weather protection, and finishes.
Track dimensions, selections, material availability, and installation sequence so cabinetry, surfaces, fixtures, and finish details can be coordinated before purchasing.
03 / How we move the work forward
We review accessible existing conditions and identify questions that could affect sequencing or cost.
Work areas, access, temporary conditions, and occupied spaces are considered in the construction plan.
New structure, systems, and finishes are coordinated to connect cleanly with the existing home.
California licensed contractor
1120087
Share your property address, the rooms or addition you want included, plan approval status, and whether the home will remain occupied. Identify any layout changes and important finish selections. Select addition or remodeling on the request form so we can understand the work and next steps.
Request servicesCall (661) 431-4786