
Scope
The approved work, owner selections, and field responsibilities are organized before construction.
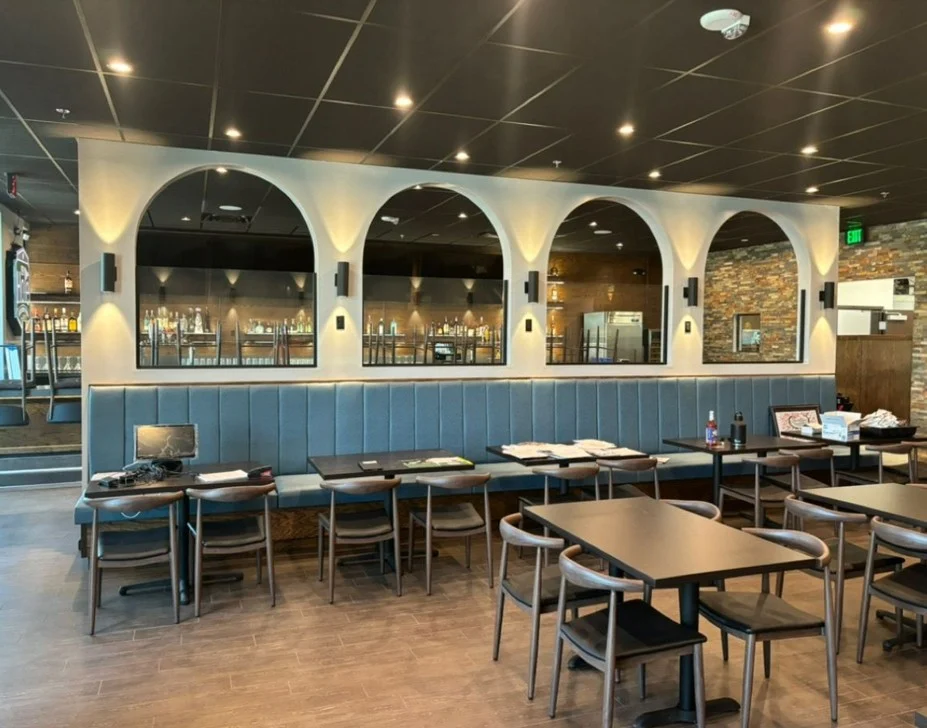
Restaurant / Office / Retail / Bakersfield
01 / Construction approach
Tenant improvements move through a dense network of decisions: existing conditions, landlord requirements, specialty trades, equipment, accessibility, fire and life safety, and opening milestones. We keep those pieces connected in the field.
Request a tenant improvement proposalReview project examples and design credits · Plan the construction schedule and responsibilities
Identify the intended use, existing condition of the space, landlord responsibilities, and whether the premises will be occupied during construction. For a restaurant, include the kitchen equipment list and available layout. For offices and retail, describe room changes, customer areas, and the systems or finishes being replaced.
The construction sequence depends on the approved scope, site access, equipment and material availability, utility work, and inspections. Separate the preferred opening date from confirmed construction milestones, and identify decisions that still depend on the landlord, operator, design team, or reviewing authorities.
Related portfolio: 19th Hole Bar & Grill and Qué Pasa Mexican Sports & Cocina. Our credit for both projects is tenant improvement design only.
02 / Typical scope
Every proposal is based on the property, plans, existing conditions, project responsibilities, and work specifically included in the agreed scope.
Coordinate the approved restaurant layout, dining and bar areas, kitchen equipment connections, specialty trades, and inspection sequence around the operator and property.
Organize interior layouts, lighting, electrical, mechanical, plumbing, and finish work around the approved use of the space and the tenant’s operating needs.
Plan alterations to an existing commercial space with attention to site access, landlord requirements, occupied areas, and work included in the agreed scope.
Coordinate specified surfaces, millwork, fixtures, and exterior work with the drawings and owner selections, including material lead times and installation details.
Connect equipment requirements with the trades responsible for installation and utility connections, resolving dimensions and purchasing decisions before field work depends on them.
Track readiness for the inspections associated with the approved work and coordinate correction items with the project team and applicable reviewing authorities.
03 / How we move the work forward
The approved work, owner selections, and field responsibilities are organized before construction.
Trades and inspections are scheduled around dependencies that can affect the opening path.
Questions, decisions, and changes are documented so the owner and project team stay aligned.
California licensed contractor
1120087
Share the commercial property address and suite number, intended business use, approximate area, and plan approval status. Include your target opening date and any landlord requirements. Select commercial tenant improvement on the request form to discuss the restaurant, office, or retail construction scope.
Request servicesCall (661) 431-4786