
Plan
We define the construction scope, sequence, and key decisions before field work accelerates.
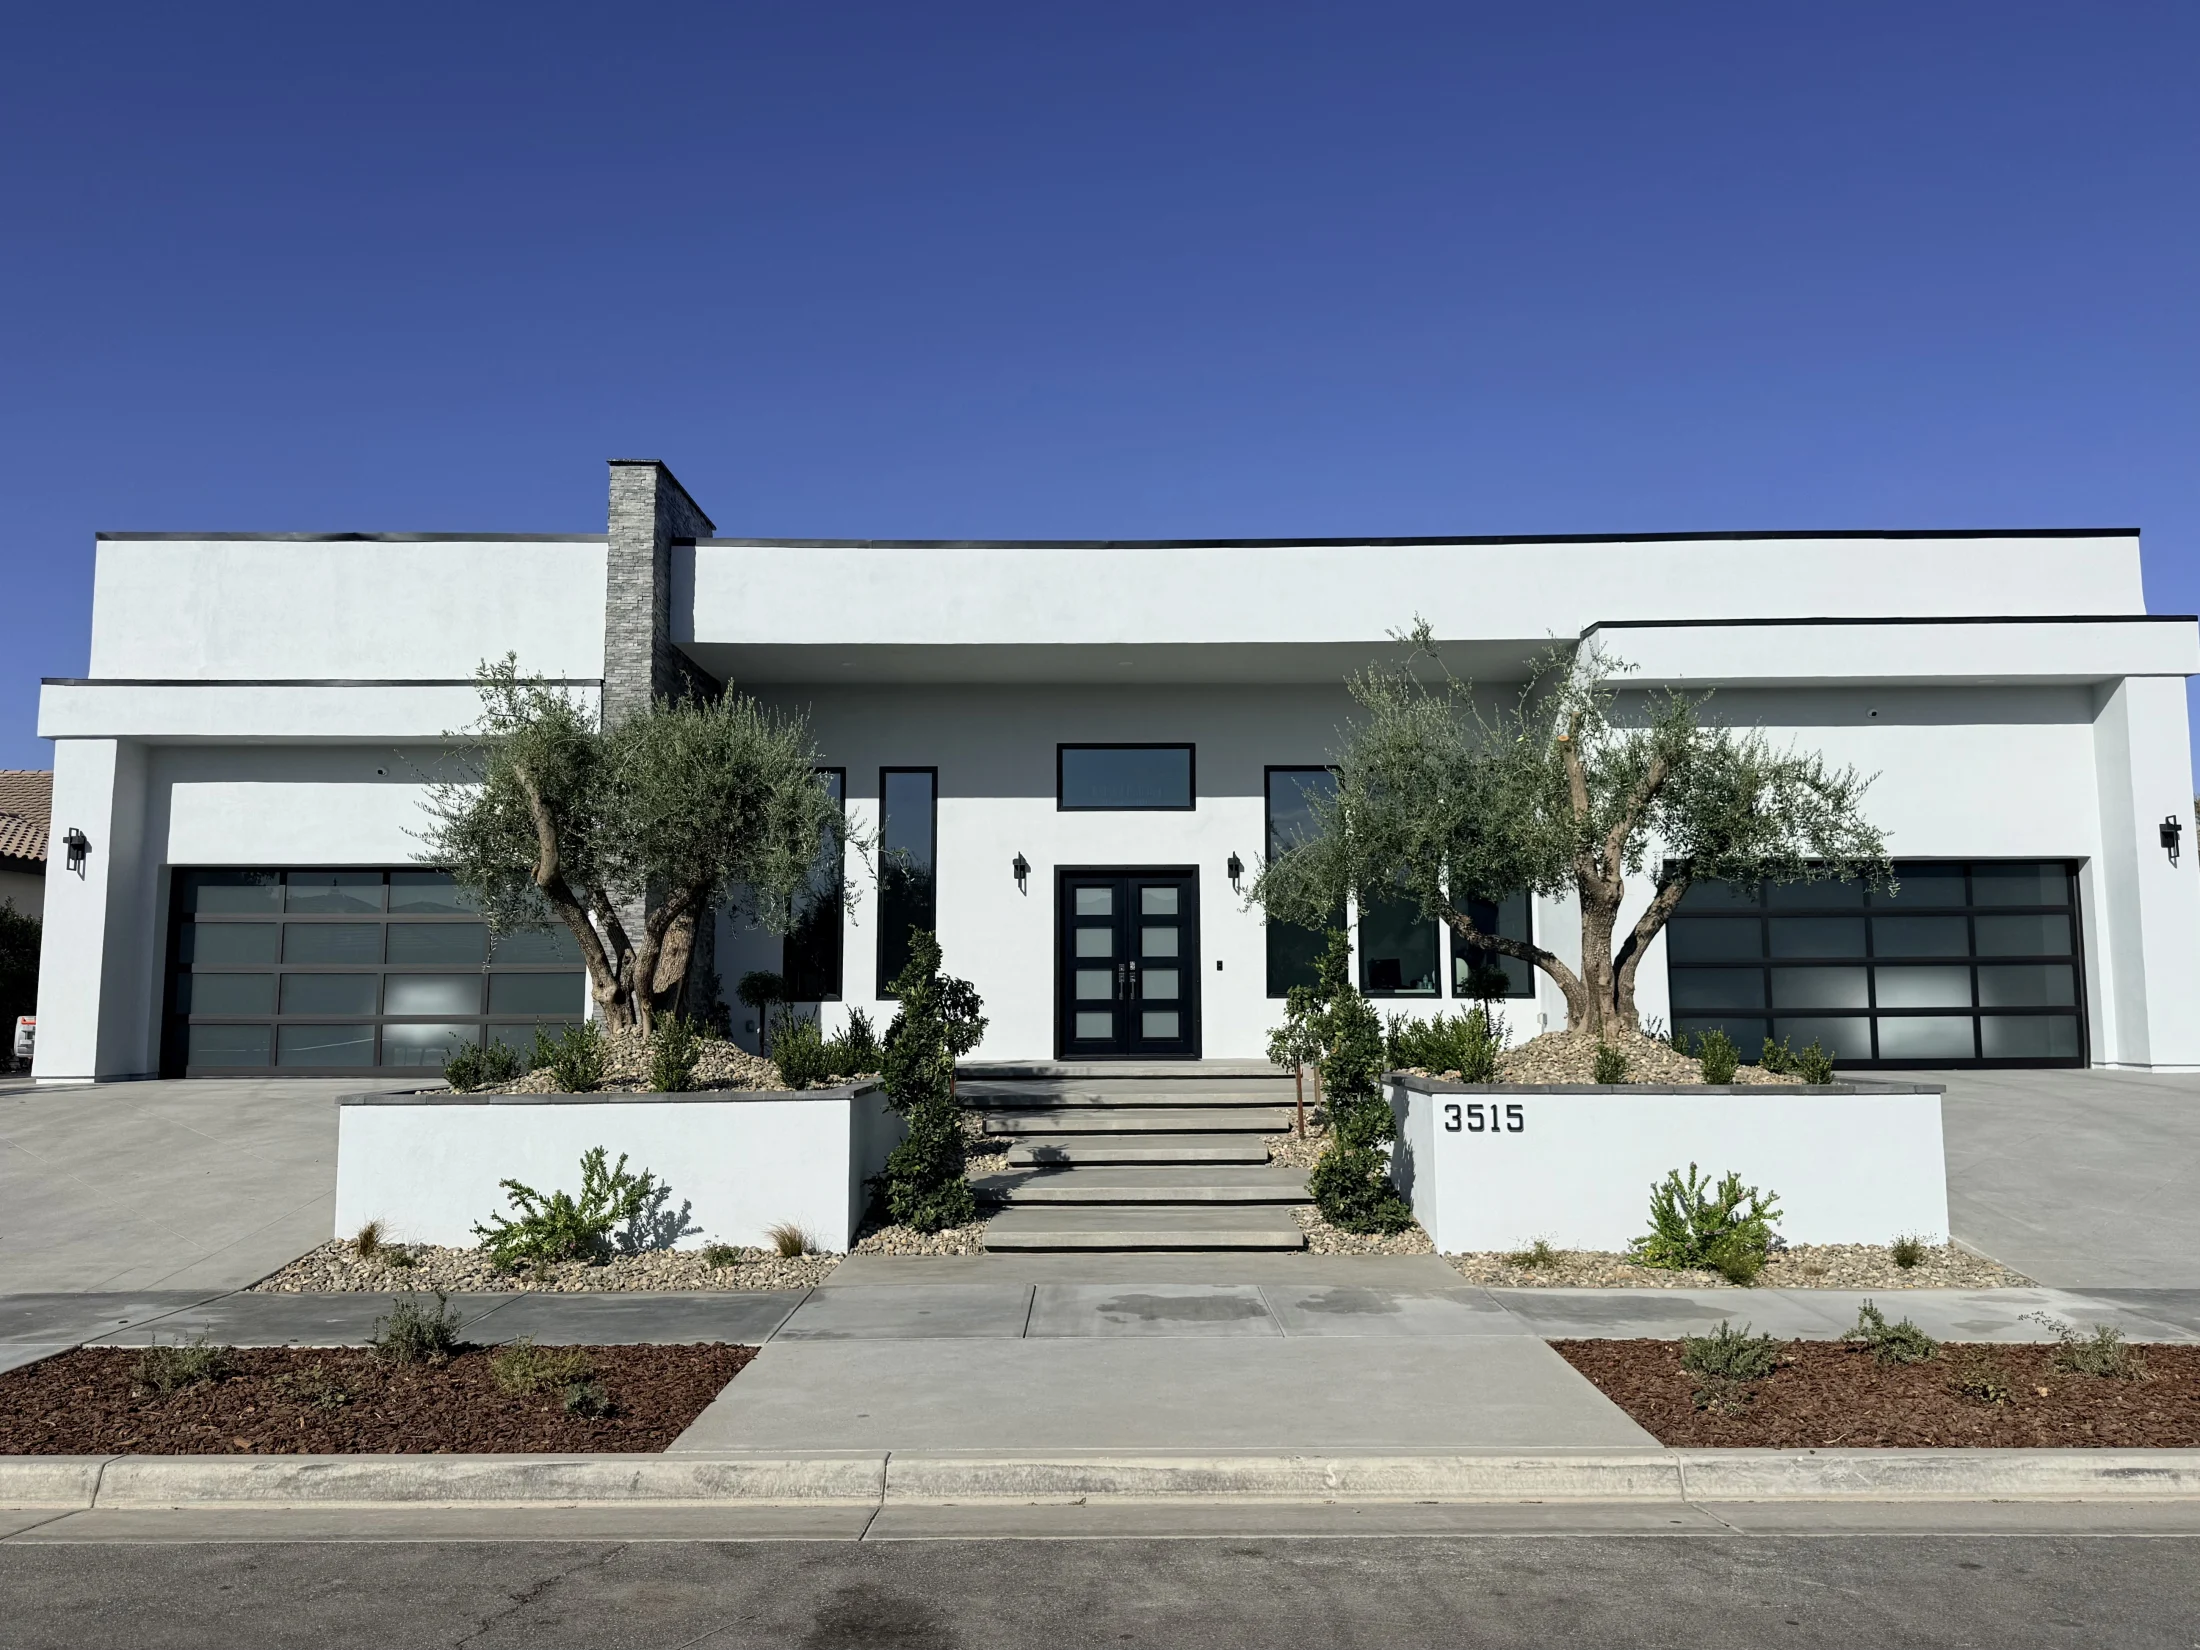
New homes / Custom builds / Bakersfield
01 / Construction approach
A successful home starts with a buildable scope, a documented budget, and close coordination between plans, trades, inspections, and field decisions. We manage those connections so the work advances with clarity.
Request a home construction proposalSee our Bakersfield residential projects · Plan your construction project
A new-home proposal depends on more than square footage. Lot access, grading, utility connections, structural details, finish selections, and the work included in the plans all shape the construction scope. Identify owner-supplied items and separate costs before comparing proposals.
Yes. Tell us whether you have a lot, concept drawings, plans in review, or approved construction documents. If design is still needed, select design and construction on the request form. The project team can then clarify the next planning step before defining the build scope.
Explore the Modern Home in Belcourt and Spanish Modern Home for residential project examples.
02 / Typical scope
Every proposal is based on the property, plans, existing conditions, project responsibilities, and work specifically included in the agreed scope.
Build a new residence around the approved drawings, site conditions, utility connections, and agreed construction scope. Field work is organized from site preparation through final inspection.
Coordinate the architectural details, owner selections, specialty materials, and finish work that make a custom home specific to its owner and property.
Review the available plans, clarify inclusions and exclusions, and identify site access, purchasing decisions, and construction responsibilities before work begins.
Connect foundation and framing work with roofing, electrical, plumbing, mechanical systems, and interior finishes in the sequence required by the project.
Organize subcontractor activities around completed work, material availability, and inspection milestones so each trade understands when its work can proceed.
Track the inspections and correction items associated with the approved work, and coordinate readiness with the project team and applicable building department.
03 / How we move the work forward
We define the construction scope, sequence, and key decisions before field work accelerates.
Trades, materials, inspections, and project information move through one accountable point of contact.
Closeout is organized around final corrections, inspections, and a finished home ready for use.
California licensed contractor
1120087
Tell us the property address or APN, approximate home size, plan approval status, and preferred construction timing. Include any garage, patio, or other work you want considered. Select new home construction on the request form so we can review the scope for your property.
Request servicesCall (661) 431-4786