
Beautiful single-family residence with a detached ADU, providing a total of six bedrooms and four bathrooms across both units.
Taft, California · Residential Construction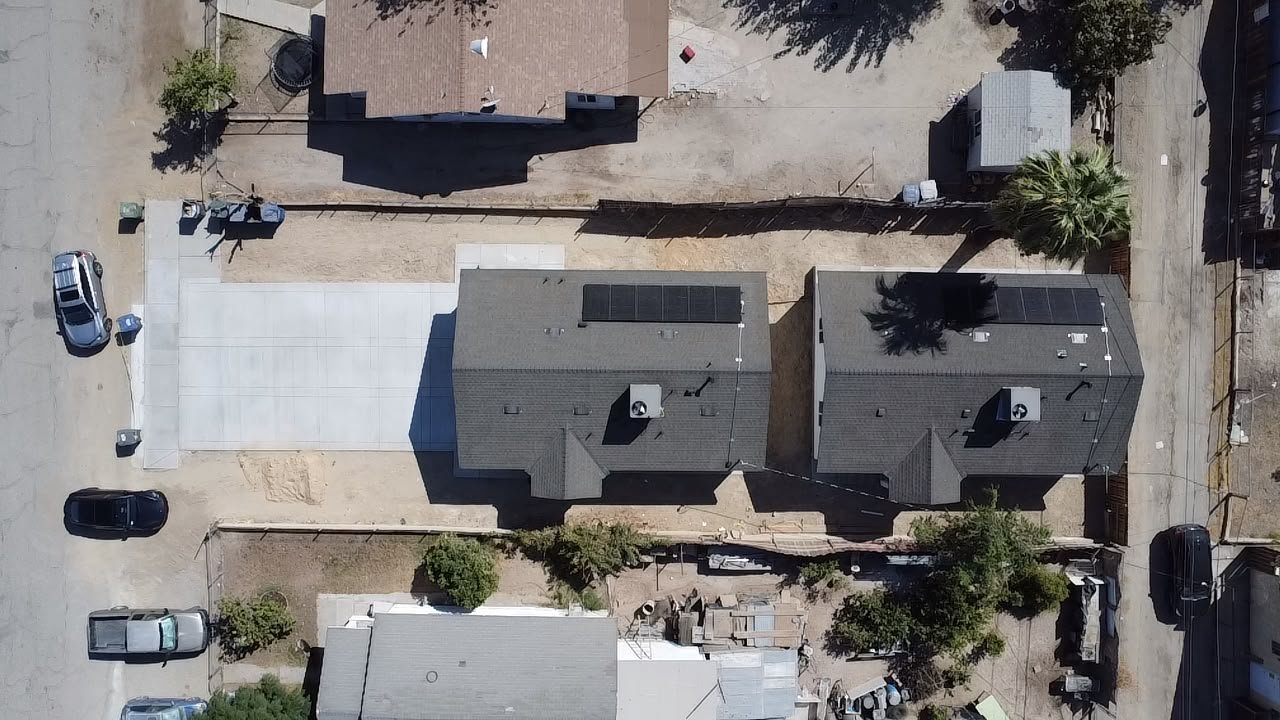
Project overview
Built around the work.
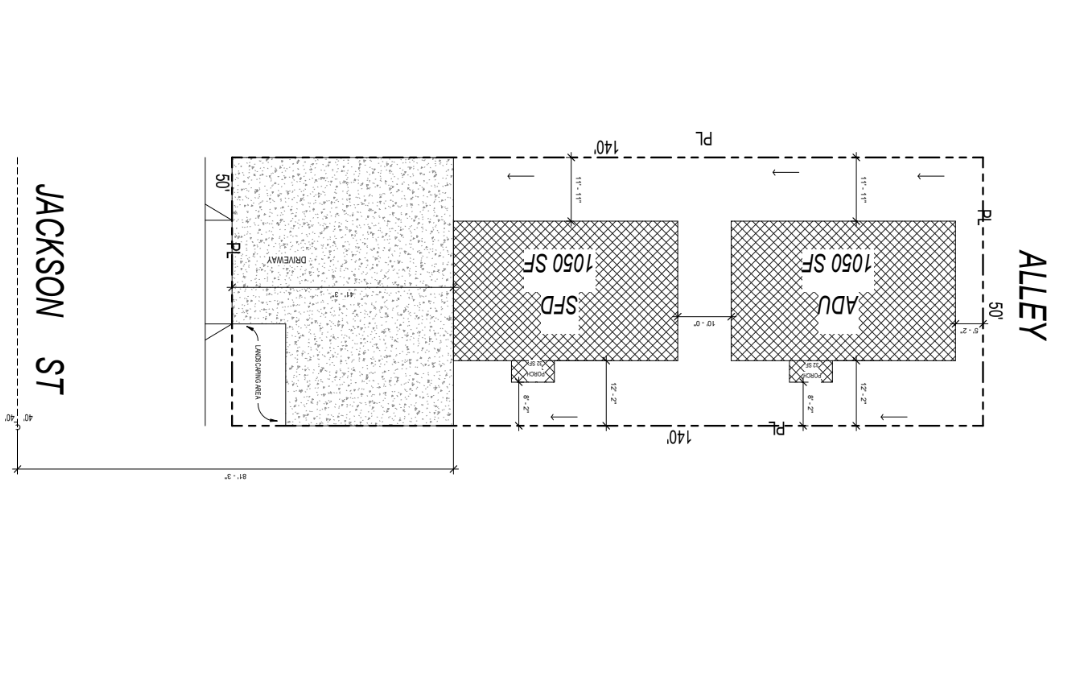
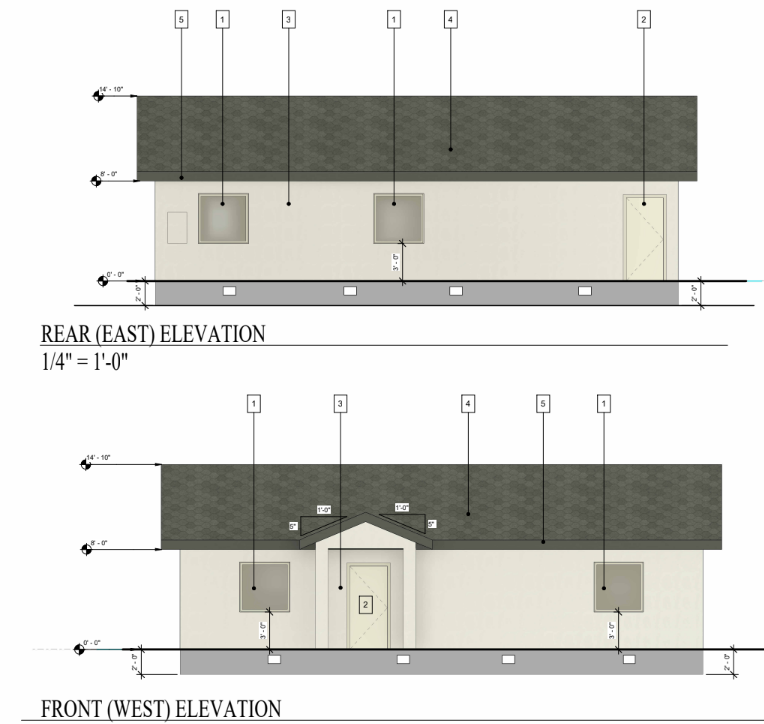
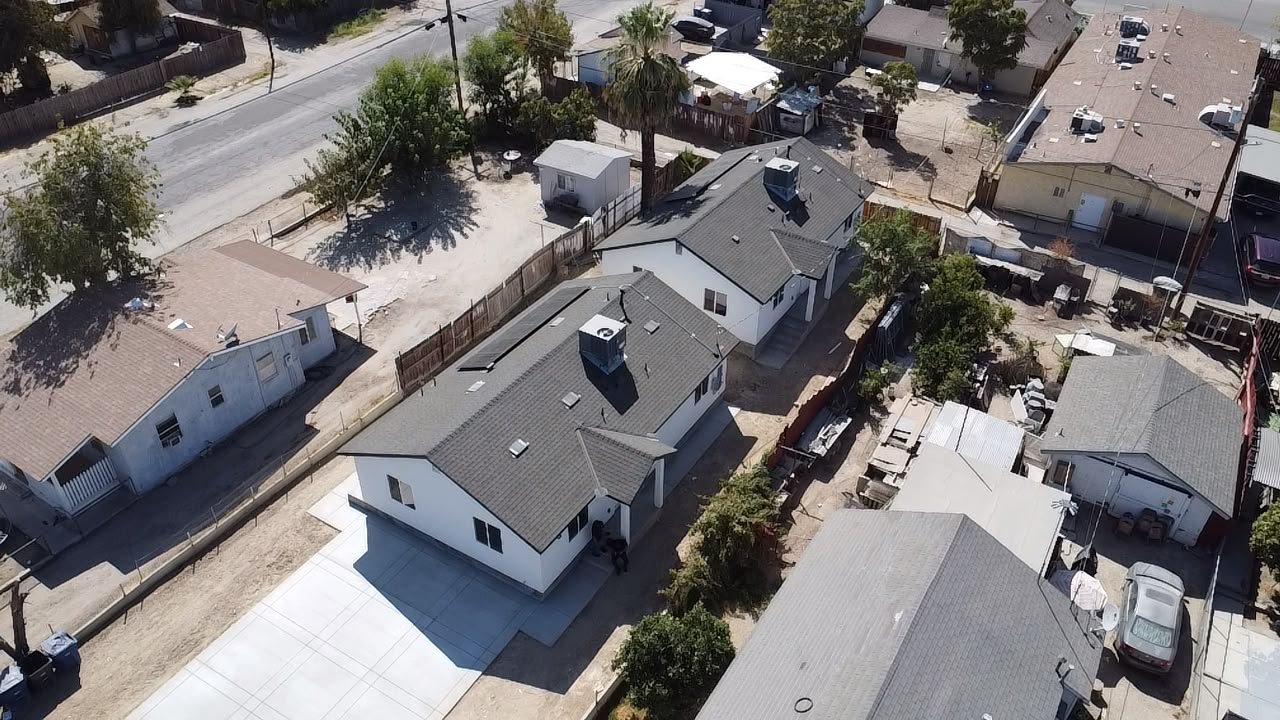
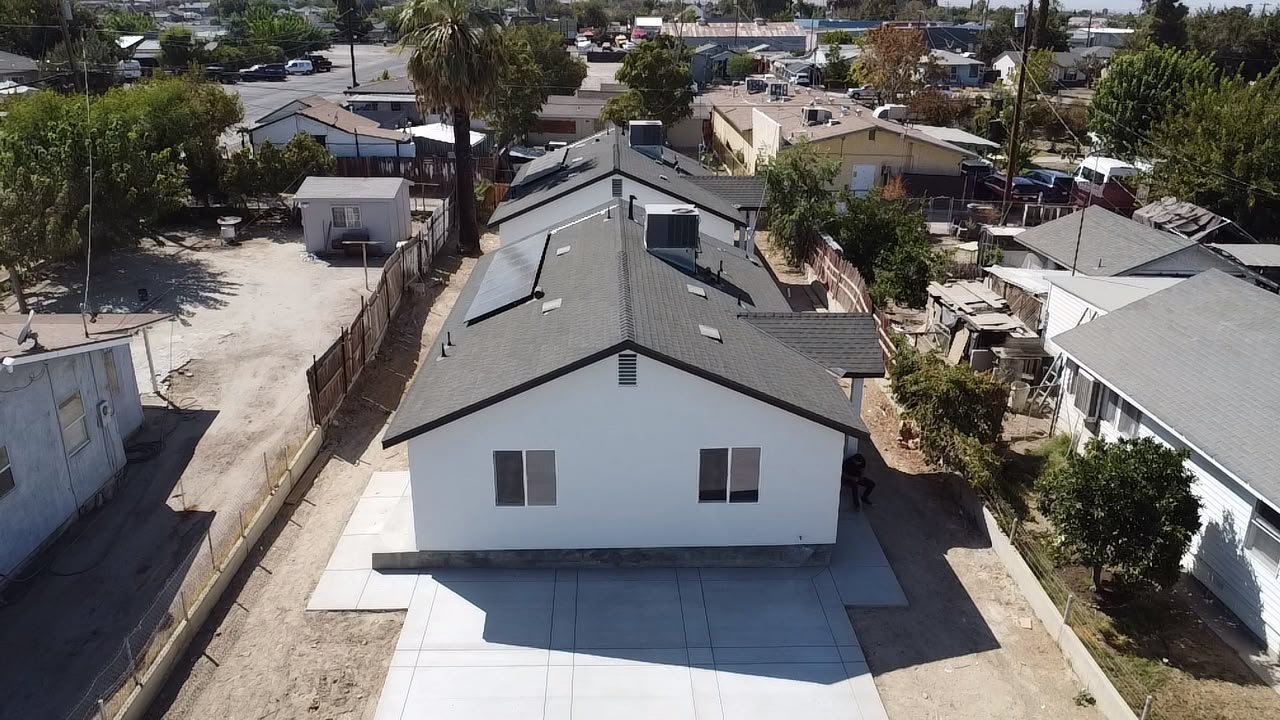
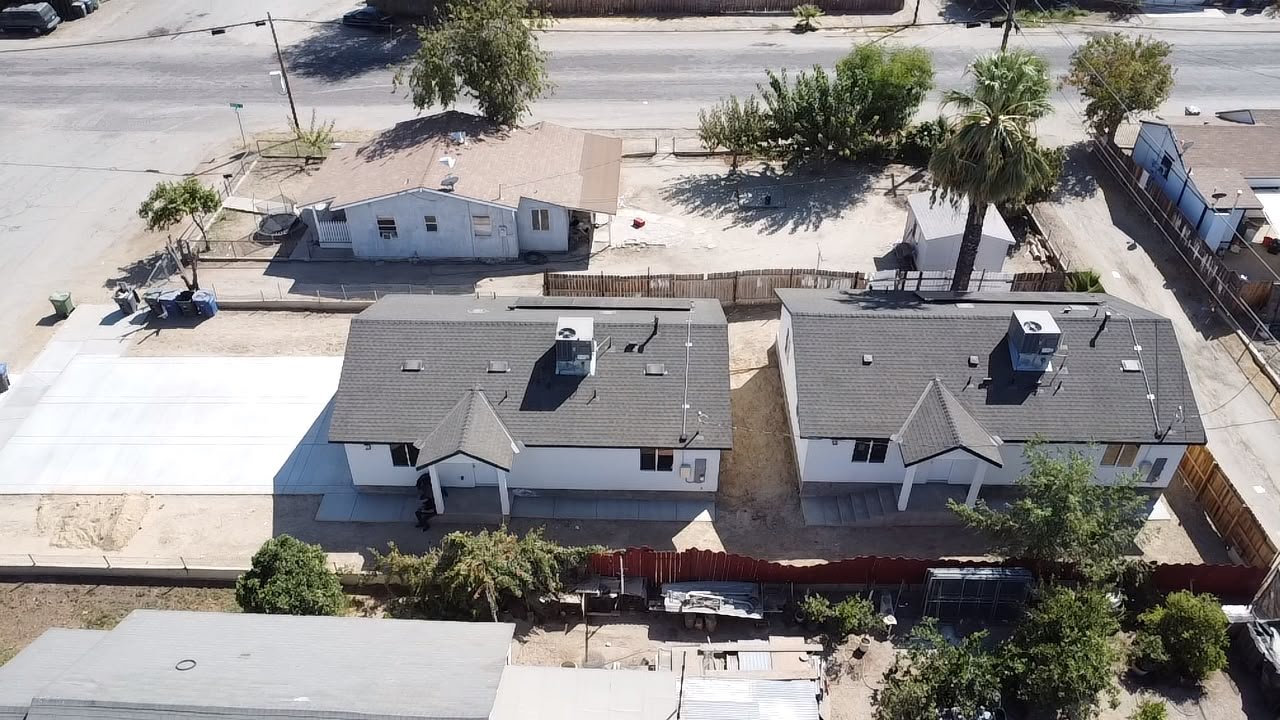
This project consists of a new single-family residence and a detached accessory dwelling unit (ADU) on the same property. Each unit is approximately 1,050 square feet and is designed with a functional open-concept layout that connects the living, dining, and kitchen areas.
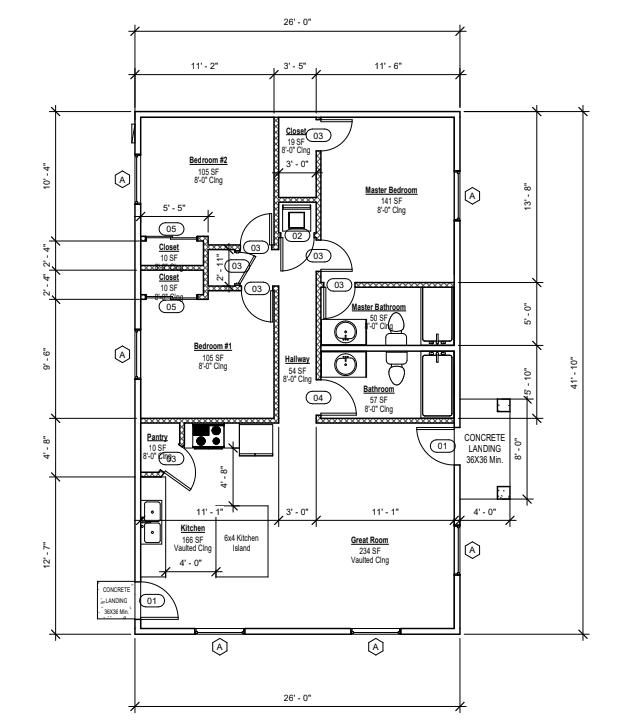
The primary residence and detached ADU each provide three bedrooms and two bathrooms, for a combined total of six bedrooms and four bathrooms across both units. The homes include well-proportioned bedrooms, primary bedroom suites with private bathrooms, secondary bedrooms served by a shared bathroom, kitchen islands, pantry storage, and dedicated laundry areas.
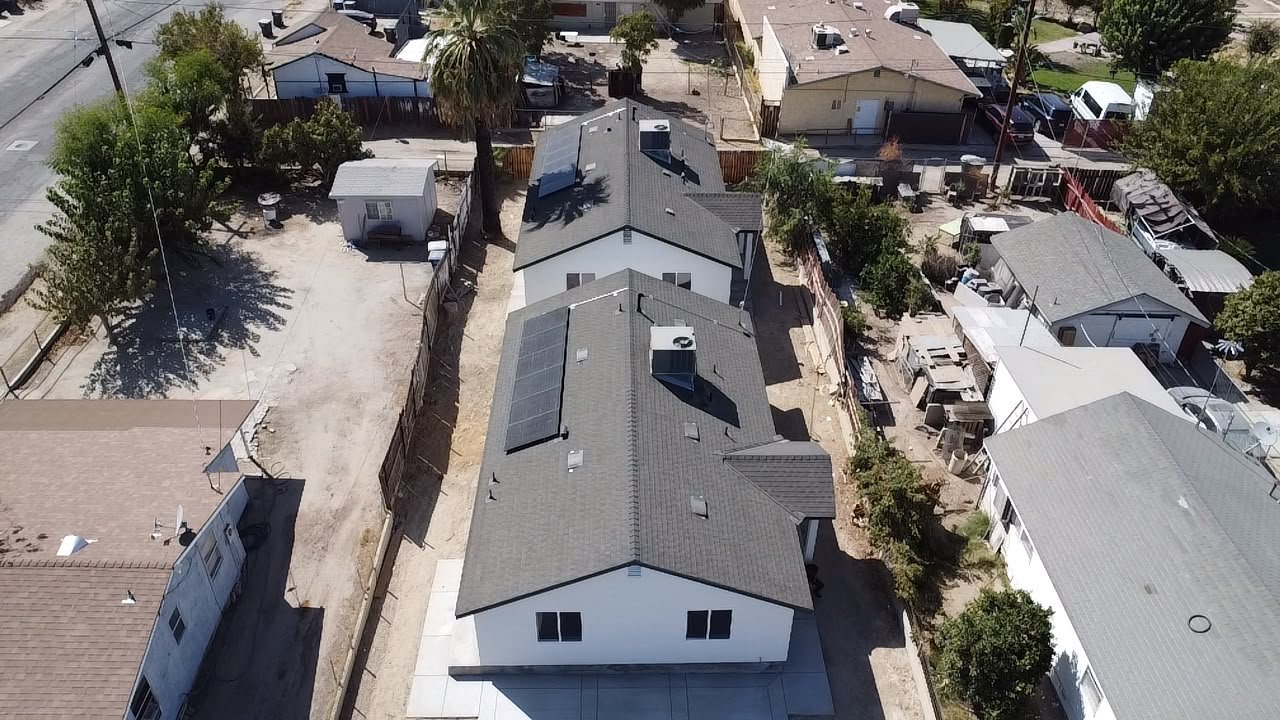
The site layout provides separate detached structures, pedestrian access, concrete walkways, and an on-site driveway/parking area accessed from Jackson Street. The exterior design features single-story construction, gable roof forms, durable composition roofing, and a clean residential facade consistent with the surrounding neighborhood.
Project creditDesign and Build
- 01
- 1050 SF each unit
- 02
- 6 Bedrooms
- 03
- 4 Baths
Project gallery
See the details.
8 project images · Select any image to view it larger.
Have a project in Bakersfield or Kern County?
Send us your project address, current plans, desired scope, and timing so we can understand what comes next.
Request servicesCall (661) 431-4786